

Introduction
A structure that mainly allows a solar panel canopy to generate energy on top of parking lots includes electrical parking or outdoor spaces. The design will be based on the site layout, structural requirements, module specifications, electrical requirements, and future EV charging or storage.
Where Can a Solar Panel Canopy Be Used?
Solar panel canopies are perfect where the site demands covered space and on-site generation. At households, a residential solar canopy can be built over the driveway or parking and give a site for an EV. A commercial solar canopy can use parking lots without taking advantage of the rooftop for offices, retail centres, hotels, warehouses and industrial buildings.
Solar parking canopies over vehicle staging areas can be used by fleet operators. Workplaces and facilities can combine shaded parking with EV charging carport. According to the U.S. Department of Energy, carports and parking shade can be used to place PV.
Solar Panel Canopy vs Rooftop and Ground-Mounted Solar
The solar panel canopy is installed between rooftop and ground-mounted PV as per its function & construction. This type of building structure nevertheless does not rely on the roof of an existing building. Rooftop solar utilizes already existing structures on a building, while ground-mounted solar requires elevation.
| Factor | Solar Canopy | Rooftop Solar | Ground-Mounted Solar |
|---|---|---|---|
| Uses parking space | Yes | No | No |
| Existing roof required | No | Yes | No |
| Dedicated structure | Yes | Usually no | Yes |
| Foundation work | Usually | Limited | Usually |
| Vehicle protection | Yes | No | No |
| EV integration | Convenient | Site-dependent | Site-dependent |
| Maintenance access | Generally accessible | Roof-dependent | Generally accessible |
| Drainage design | Important | Roof-dependent | Site-dependent |
There is no universally best mounting option. A solar canopy is appealing when a parking space or covered space already has value. Rooftop solar may be simpler to set up in cases where a suitable roof exists. Ground-mounted solar, meanwhile, can provide greater layout flexibility in instances where land is available. The choice must follow physical constraints, structural work, electrical design, and project economics.
How Many Solar Panels Fit on a Solar Canopy?
To begin sizing a solar panel canopy, the total parking area of the solar structure is not the area that can actually carry modules. The parking bay geometry, the drive aisle, parking layout, columns, setbacks, accessibility, and clearances must be taken into account in the layout.
The dimensions of the module are as important as the watts of the module. A module that has higher watts doesn’t make it better; the module’s physical size could make the layout inefficient. The orientation should be compared against the canopy geometry and structural design.
Once the usable layout is established, the basic capacity calculation is:
Installed PV capacity (kWp) = Number of modules × Module wattage ÷ 1,000
For example, 80 modules rated at 450 W would provide:
80 × 450 W ÷ 1,000 = 36 kWp
This is just an example calculation. You can visit our HBOWA calculator for proper calculation according to the project size and requirement.
The final canopy solar panel count may change due to column locations, cantilever requirements, shading, maintenance access, structural loading, and required setbacks. For a practical project, the layout of the module should be coordinated with a structural and electrical design module instead of being selected from the count panel. This will help to keep the solar canopy system matched to the site in reality.
The specific module dimensions and mounting requirements of the selected module must be verified by a project team before the structure is finalized, as a change in module design can affect the canopy grid and electrical layout later on.
Which Solar Panels Are Best for a Solar Canopy?
The most suitable module for a solar panel canopy depends on usable canopy area, structural limits, and also climate, transportation, aesthetics, etc. Compare module dimensions, rated power, efficiency, weight, temperature coefficient, warranty, load rating, and delivered cost instead of picking a technology by name alone.
| Solar panel option | Canopy-specific reason to consider it |
|---|---|
| TOPCon solar panels | High power and efficiency can increase capacity where canopy area is limited. |
| HJT solar panels | High efficiency and temperature characteristics can suit projects in hot climates. |
| BC solar panels | High-efficiency formats can increase rated capacity within a defined module area. |
| Black solar panels | Useful when visual integration is part of the project specification. |
| Bifacial solar panels | Worth evaluating when rear-side irradiance can reach the module. |
It is important to pay attention to physical characteristics because a real module specification demonstrates why they matter. For instance, a module might be listed at HBOWA, and it is a Tongwei N-type model, a bifacial module, for carport applications. It is rated at 445- 465 W and measures approximately 1,762 × 1,134 × 30 mm.
The exact weight of the solar panel is 23.7 kg. Its specified static load rating is 5,400 Pa on the front and 2,400 Pa on the rear. Toughened glass and an aluminium frame enclose the roof panel. The module is certified and listed in the USA, Japan, Germany, Australia, and Korea.
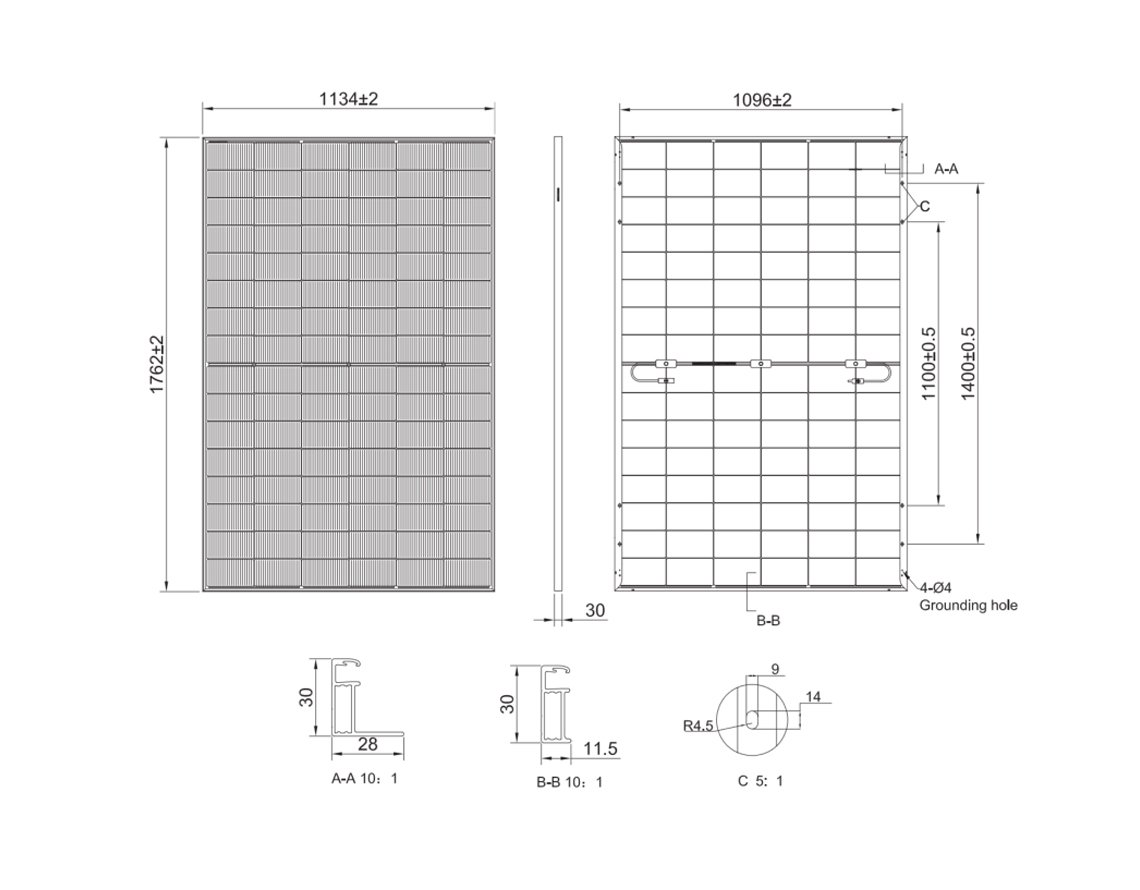
Canopy applications also benefit from using Bifacial solar panels. But rear-side output with bifacial modules depends on more factors like the rear-side irradiance, ground reflectivity, the value of clearance, spacing, diffusion, shading, canopy geometry, etc. It is a must to ensure the dimensions, mounting requirements, load ratings, any necessary certifications, and warranty when finalizing a solar canopy structure of any module type.
Solar Canopy Structural and Site Requirements
A solar canopy structure should be designed around the procedure site, not only the PV array. The project team will have to verify the parking geometry, pavement situation, soil access, underground utilities, and subsurface drainage before construction. According to the DOE guidance, the soil, stormwater, fire lane access, vehicle height, and utility conflicts should be followed during site screening.

To enable a solar canopy foundation to be efficient in its performance, the solar canopy foundation must be able to safely move the entire structure purely into the ground. Here, soil type, loads, existing pavement, water table, and the structural system in use will determine the type of foundation to be used. Now, there should not be columns obstructing parking or vehicle movements. It is recommended to use cantilever designs to place columns away from parking spaces, where the site allows it.
Now, don’t forget to pay adequate attention to the wind and snow loads and, if relevant, seismic needs. Now, the selected steel canopy or aluminium system should include this exposure to corrosion as well as vehicle clearances and maintenance. The columns can be protected from vehicle impact by using Bollards at both the entrance and lodging end of the canopy.
The handicapped parking space locations should be protected as per the DOI guideline. The service access should allow the canopy to be maintained without any unnecessary obstructions. Now the final state standard code should govern up the final structural calculations, connections, and permit.
Why Drainage Matters
PV surface → gutter → downspout → site drainage defines the water management path. The carports are particularly in a snow and ice zone, and according to the DOE guidance, the carport (except the module mounting structure itself) needs to have a continuous gutter with externally mounted downspouts. The water discharge should tie in with the site stormwater approach to prevent erosion, ponding, and foundation damage.
How Does a Solar Panel Canopy Connect to EV Charging?
The actual load and grid infrastructure of the site should be connected to the PV array in the electrical design. The flow of electricity in a house generally goes from solar panels → inverter → electrical distribution → building or grid. The electrical capacity, cable routes, protection equipment, and charging schedules must be considered in the EV charging equipment.
Where you put your inverter will affect the length of cables, access to equipment, protection of installers, and maintenance requirements. DC cabling goes from the canopy to the inverter. AC cabling goes from the inverter to the site switchgear or electrical distribution. The project also requires grid interconnection, monitoring, metering, and possible upgrades to the service.
For an EV charging canopy, charger quantity and power should be assessed in light of the duration of parking and demand for charging. According to the NREL report, PV parking canopies can complement workplace charging as vehicles are typically parked during times of high-availability solar energy. NREL has also assessed commercial configurations of distributed PV, EV charging, and energy storage.
Consider future expansion before beginning construction. Using conduits, trenching, spare electrical capacity, and available equipment space allows for future EV chargers. In places that need it, a solar-plus-storage system can connect the three behind the meter. See HBOWA’s webpage on energy storage for EV charging for the larger storage and charging architecture.
Does a Solar Canopy Need Battery Storage?
Nay. A BESS is not a requirement for a solar panel canopy. Battery storage is needed for EV charging when demand exceeds solar production, grid capacity is not enough, demand charges are high, or stored energy is needed when solar isn’t generating.
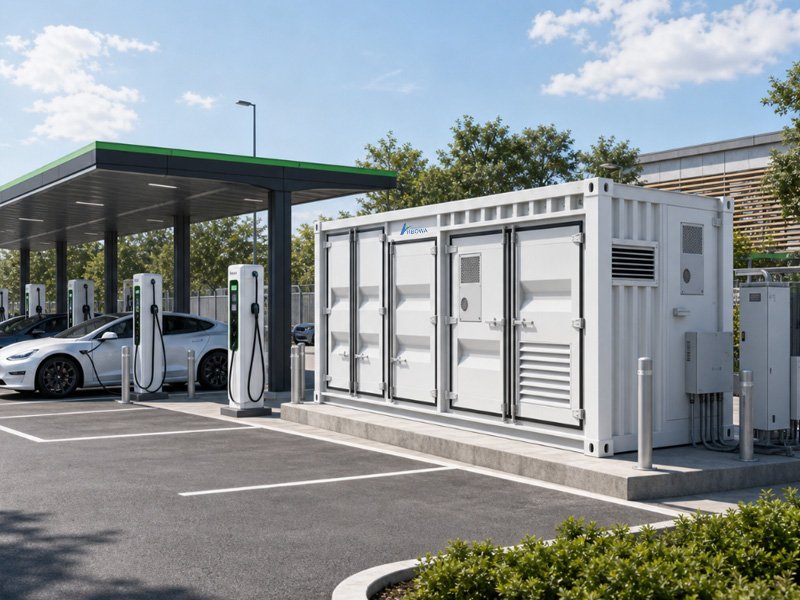
When there is sufficient demand for daytime charging at a workplace, PV can suffice for EV purposes. A location with fluctuating charging requirements can benefit from solar-plus-storage when moving midday production to later charging times generates economic value. The decision may also be affected by backup needs.
Prior to specifying a battery energy storage system for a site, its PV production must be compared with that site’s load, charging schedule, grid limits, and operational objectives.
How Much Does a Solar Panel Canopy Cost?
It is difficult to determine a universal solar panel canopy cost because the structure, foundation, electrical scope, site work, and charging needs vary by project. The budget only covers a portion of the PV modules.
The solar canopy structure, foundations, civil work, solar modules, inverters, switchgear, cabling, trenching, drainage, engineering, permitting, installation, and commissioning may be included in a quotation. The use of an EV charger adds another layer of cost. BESS increases equipment and installation costs when storage is needed.
NREL has noted that the parking-canopy PV can incur greater balance-of-system costs than rooftop or ground-mounted systems, due to taller frames, steel foundations, and heavier structural columns. Consequently, the total cost of the project cannot be represented by a simple module price or generic cost-per-kilowatt figure.
When calculating the solar canopy ROI, we take into consideration the following factors: cost of electricity, self-consumption, photovoltaic yield, electric vehicle utilization, demand charges, incentives, and structural costs. Rather than just comparing the cost of the solar canopy installation, compare the entire installed scope. Guide to the Cost of Commercial Solar Systems by HBOWA gives broader context on the cost of commercial PV systems.
Solar Canopy Case Study: Lockheed Martin
A documented commercial example shows how impressively large a solar panel canopy can be. According to the U.S. Department of Energy, Lockheed Martin’s Sand Lake Road Campus in Orlando converted a four-acre parking lot into a solar carport that was completed in 2021. The system has a capacity of 2 MW and is expected to produce 3,595,000 kWh per year.
The parking area of the project is covered, with the provision of parking for 453 cars. The project has a combination of 400 W and 425 W modules and has 31 inverters. According to DOE, the project has a budget of $6 million, annual savings of $581,000 in utility and peak demand, and a 6.5-year payback.
The project-specific data provided here are not indicative of universal solar canopy cost, production, or payback standards. Because of subtle variations in site conditions, electricity rates, structural requirements, incentives, system design, etc., and interconnection limits.
The case study illustrates the ability of a commercial solar carport to provide PV generation while still allowing for the use of the parking function.
Solar Panel Canopy Buying Checklist
Use HBOWA checklist to compare supplier proposals and avoid missing important technical or commercial details.
| RFQ category | What to specify |
|---|---|
| Site and layout | -Location -Parking Layout/Design -Soil Condition -Underground Wiring -Drainage -Vehicle Clearance |
| Solar panels | -Wattage -Dimensions -Weight -Technology -Bifacial/Monofacial design -Certifications -Warranty |
| Structure and foundations | -Structural Material -Foundation Concept -Wind/Snow loads -Corrosion protection -Drainage |
| Electrical system | -Inverter -DC/AC Ratio -Switchgear -Grid Connection -Monitoring -Cable Routes |
| EV charging | -Charger Quantity -Charging Power -Electrical Capacity -Future Expansion |
| Battery storage | -Whether BESS is required -Plus its power -Capacity -Operating purpose |
| Commercial terms | -MOQ -Delivery Schedule -Technical Documentation -Warranty -EPC Responsibilities -After-sales support |
Compare quotations against the same scope, not just the module price or visit HBOWA technical team which can suggest and support equipment sourcing for different project needs.
Conclusion
Solar panel canopy often adds PV to a new structure. To work, both the electrical and civil designs must be correct for Site conditions, size, and loading. PV models are evaluated by their matching electrical design, the Site’s access to the sun, and the economics of the proposed structure.
Frequently Asked Questions
Yes, usually. The jurisdiction, layout, power system, and plot could determine whether one needs several permits or just one permit to build a commercial carport solar system. There may be structural drawings, electrical approvals, stormwater review, utility coordination, or more than one permit. And one should check what’s required before construction.
Yes, an existing parking lot could be a suitable location for a solar canopy. The pavement, underground utilities, foundation conditions, accessibility, and so on can all be arranged. Whether the existing surface and subsurface can be arranged for the proposed foundation system, a site survey can tell.
No. To build a solar carport, the orientation could depend on the plot’s latitude, shading, parking geometry, structure design, or power objectives that one has. To maximize the power produced, the direction should be north or south. But building in the technically optimal direction could produce poor parking or cause access or canopy structure conflicts.
In normal circumstances, PV modules, electrical equipment, structure, water drainage paths, fasteners, and protective elements are examined for maintenance. The time intervals depend on the environment, the system planning, local climate, and needs specified by the company.
Loads common to local environments can be addressed. The wind load, snow load, seismic conditions, exposure to corrosion, foundation, etc., are taken care of during structural engineering. The final structure should obey the local building and engineering rules/ regulations.
Yes. It should be easier to add additional features of many types if the original Site and Electrical design include the extra capacity or pathways needed. If you finish the design but did not reserve enough conduit or space for additional PV or EV charging units, it may take additional work to fit them onto the existing site.

