Solar Panel Roof Space Calculator
Enter roof size and panel size to estimate how many panels can fit and the system size.
Assumes 75% usable roof area for setbacks, vents, and spacing.
Introduction
How much roof space for solar panels is one of the first and foremost questions homeowners seek to ask before planning a solar installation, but there isn’t just one answer to this but it all depends on how much electricity you want to produce, which panels you choose, and how efficiently you can use the roof. Why does this question matter in 2025? The worldwide installation of solar energy technology is still growing. Meanwhile, new photovoltaic technologies are achieving record module efficiencies, enabling more power to be generated from limited roof space, according to pv-magazine. This guide uses logical and practical calculations instead of assumptions to explain how the roof area, panel output, and system size work.
Why Roof Space Matters: Basics of Solar Panel Layout
When designing a rooftop system, usable roof area is not the same as total roof area. Homeowners often don’t realize how much bigger some homes feel than others, simply because of the layout. The presence of chimneys, vents, skylights, safety setbacks, shaded areas, and more reduces the area available for panels. This is the particulars of understanding how much space do solar panels take up more than a measuring tape.

Also important is orientation and efficient throughput. The system size that can be supported by two roofs of equal size differs based on how effectively the roof can generate energy from sunlight. This is when ideas like solar panels, space, and solar panels per sq ft become useful. Solar panel square footage calculator and modern planning tools use these techniques to cross-check real roof conditions and come up with user-friendly system sizes without under- or over-estimation on performance.
How Much Space Does a Solar Panel Take Up?
When determining your home’s necessary roof space for solar panels, it is fundamental to understand a panel’s physical footprint. Most contemporary home modules are of a recognisable size. The average size of a solar panel today is approximately 1.7 to 2.5 square meters or 18 to 27 square feet per solar panel. The dimensions of solar panels scale with output power and cell design. If you are not sure which panel size to use for your roof layout, start with a complete solar panel size guide. It helps you compare common residential and commercial panel dimensions, wattage ranges, and approximate space requirements before estimating how many panels can fit on your roof.
| Panel Type | Dimensions (ft) | Area per Panel | Power Output (W) | Efficiency | Watts/sq ft |
|---|---|---|---|---|---|
| Standard Mono | 5.4 × 3.25 | 17.6 sq ft | 400-450 | 20-22% | 22.7-25.6 |
| N-type TOPCon | 5.8 × 3.4 | 19.7 sq ft | 480-520 | 22.5-24% | 24.4-26.4 |
| HJT (Heterojunction) | 5.6 × 3.3 | 18.5 sq ft | 460-500 | 23-25% | 24.9-27.0 |
| Premium High-Efficiency | 6.0 × 3.5 | 21.0 sq ft | 550-600 | 25-26% | 26.2-28.6 |
It’s not the area that matters as much as how efficiently the area converts sunlight. Research summarized by Clean Energy Reviews shows that N-type technologies (TOPCon) and HJT can produce up to 40 percent more output from the same area. To put it another way, this results in greater solar panel watts per sq ft, enabling more power generation at home without more roof space. For instance, standard 400 to 500-watt panels occupy the same area, though high-efficiency panels with 23 to 26% efficiency extract greater usable energy from that area.
What does the future hold for the solar sector? According to the industry analysis of Longi Solar, tandem, perovskite-based modules are crossing the line from labs to pilot production and may have efficiencies greater than 30%. Commercialization at scale could enable these technologies to further decrease the roof area requirement for given system sizes.
Convert Roof Space to System Size: Conceptual Guide
Next, the available roof area, which will accommodate the panels, is transformed into system capacity. This is where a lot of homeowners get confused, even though answering how much roof space for solar panels is so central in this date. Installers frequently utilize the idea of solar panels square feet per kilowatt to make this conversion practical. They assess how much roof area is needed to get one kilowatt of solar capacity rather than counting panels.
This usually lies within the greater dimensions in real-world residential projects, often around 80 to 110 square feet per kilowatt, depending on panel efficiency and layout density. Modules that are more efficient tend to sit at the lower end of that range and require more area of lower efficiency panels to achieve the same output. This connection also clarifies why square feet of solar panel per kWh and kWh per square foot of solar panel are useful for planning, but vary by location metrics.
The yield of energy does not depend solely on space. Peak sun hours are critical and differ by solar area. Peak sun hours refer to the average daily hours during which sunshine is strong enough for maximum production. Areas with higher sun exposure have the ability to generate more electricity from any given system size. Conversely, regions with lower irradiance levels will need a larger capacity (and thus more roof space) to achieve similar energy targets.
Step-By-Step: How Much Roof Space You Need
The first step in determining how much roof space for solar you will need starts with your energy use. Checking the typical power usage of households measured in kilowatts per hour (kWh) is the first step, and for an average house, the usage is often from 20 to 35 kWh per day. Consider the demand when a high-use appliance, such as a 12000 BTU mini split heat pump, is running on its peak use demand. It calculates the number of solar panels you need and designs the system accordingly so it can meet your energy goals without an overestimation of space.
In the second step, you analyze your solar region. The quantity of peak sun hours globally on a daily basis varies and influences the energy generation. If residential or commercial properties are located in high irradiance areas, such as deserts need fewer solar panels to generate the same amount of energy as homes in moderate climates like the UK or northern Europe, so knowing your area’s solar potential enables a better assessment of the number of panels and roof space needed. Moreover, it affects the efficiency of installation and the average cost of solar panels.
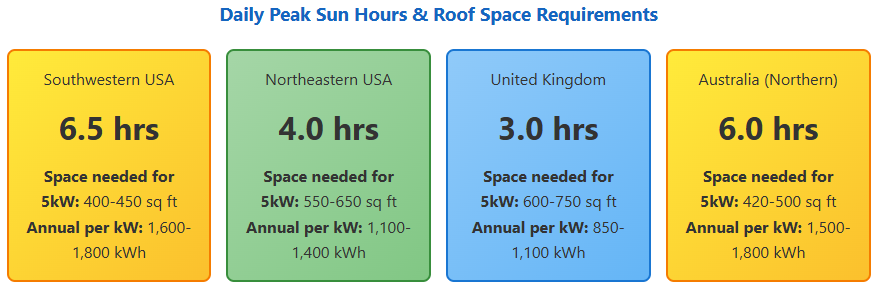

The last step is to choose panel wattage and count. The module power rating is typically between 400 to 550 W. Using more efficient panels means less number of panels are needed, saving roof space. Homeowners can calculate layouts for compact solar modules or full-size panels to generate targeted output. System size targets, in combination with panel wattage, also allow homeowners to estimate the total area required for the desired system capacity as well as spacing between solar panels.
Solar Roof Space Planning in 2025: Trends & Industry Insights
To estimate how much roof space for solar panels will be required, it is wise to also understand industry trends, and according to reports of 2025 in the UK, rooftop solar adoption continues to grow, with the UK seeing record highs in residential and commercial. A house and office buildings with more roof space will generate more energy. This suggests that building owners are becoming more confident about solar technology.
Efficiency advancements are also redefining space needs. Trina Solar achieved module efficiencies above 25% recently, and this translates into more electricity being produced per sq ft roof. Thanks to this improved efficiency, homeowners will be able to either require fewer panels or produce more energy on the same roof space.

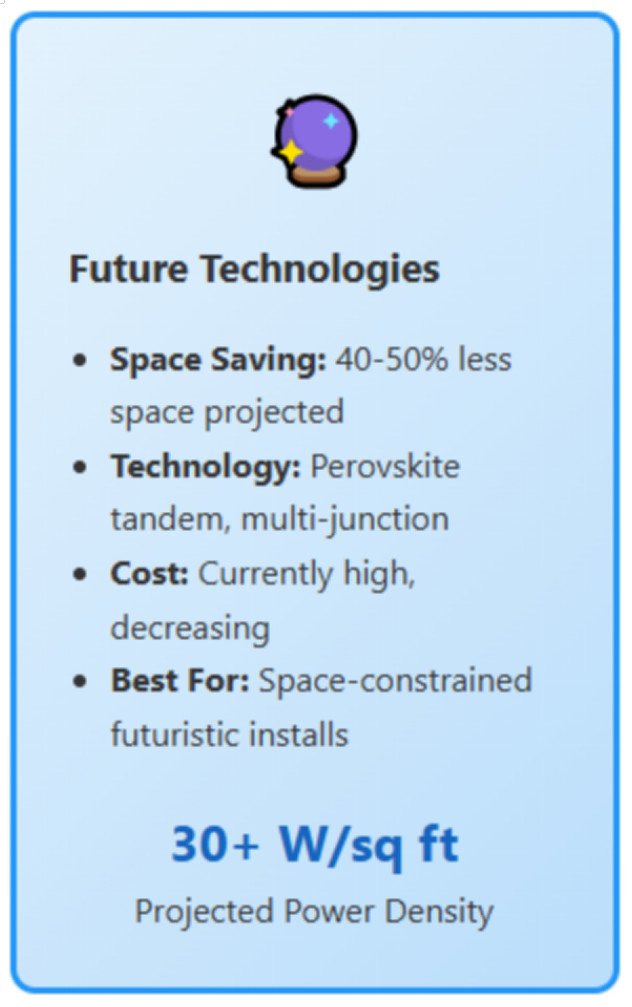
Presence of emerging PV technologies like perovskite tandem cells will soon deliver even higher efficiencies – a valuable advantage for rooftops with limited space. The overall favorable environment for solar is continuing to produce the best competitiveness for solar with the continued innovation. By being aware of developments in solar panel technology, one can efficiently plan their installation. Use of small photovoltaic panels and high-efficiency modules is possible without extending the sizes of the roofs.
Calculator Logic Explained
To know how much roof space is required for solar panels, it can be simplified by using a calculation before the installation, like HBOWA’s accurate tool that calculates the number of panels, the size of the system, and estimated energy production from some inputs. Initially, the size of the roof is measured, providing the gross area. Because there are obstructions, spacing requirements, and safety setbacks in this area, not all of it is usable.
Therefore, the tool will apply a usable percentage to the usable reference area of the considered equipment. The kind and wattage of the solar panels selected are critical. When using higher output modules, they create more energy per square foot. Consequently, you can use fewer solar panels.
Another important variable is regional sun hours. It represents the average daily sunlight hours available to generate electricity. The tool enables the provision of outputs such as the number of panels, plant size (in kW), and estimated total peak kWh generation per year. With the help of this method, accurate planning is ensured. That way, homeowners will see firsthand how roof size, panel efficiency, and local sunlight interact. Hence, the solar panel sqft calculator is a good guide for real-life decisions.
Solutions for Limited Roof Space
Homeowners often find that roof space is less than ideal, which can limit how much solar capacity can be installed. To counter this, high-efficiency modules, such as N-type TOPCon or HJT panels, are increasingly getting recommended as they generate more electricity per square foot, which lowers the panels needed. The strategy of installing a hybrid solar inverter or off-grid solar inverter with battery storage is best suited to such systems that are still unable to meet energy requirements through roof-mounted panels alone. Stored energy supplements daytime usage even if there is insufficient generation on the roof.
Alternative approaches include partial offset systems, which meet only part of your household demand while still driving down utility costs, or ground-mounted panels, where space allows, for instance, solutions include solar tiles or facades, which can compliement the system without needing more roof space or using efficient hardware such as powerful inverters which helps you to make more energy then the older technology.

Real-World Examples (Case Studies)
A practical example makes it clearer as to how much roof space for solar panels you need. Think of a metropolitan house with a small roof area of 350 sq ft that adopts high-efficiency Longi N-type TOPCon modules; the household was able to offset roughly 70% of the electricity it used daily while keeping the number of panels low. A suburban installation with an approximately 600 sq ft roof chose a modest number of solar panels along with a hybrid solar inverter and LiFePO4 battery storage from HBOWA. This configuration lets the house generate and store electricity, so the supply is constant on low sun days.
These instances show that a roof’s size is not necessarily the controller of system output. Panel efficiency, design, and energy storage are all essential. An overview table shows the correlation of roof size and system size with estimated yearly kWh production for households. Homeowners can see how solar panels used for residential uses vary due to the type of module and roof constraints. Use this to get a practical idea of installing solar panels at home without oversizing the system.
Turn Available Roof Space into a Solar Project Plan
Roof area is only the starting point. A final solar layout should also consider panel dimensions, shading, roof structure, orientation, local solar conditions, electrical design, and future energy demand.
Compare Solar Panels
Review solar panel options and compare power ratings, dimensions, and project suitability before planning a final layout.
Plan a Complete Solar System
Explore solar system options for residential, commercial, on-grid, off-grid, and hybrid project requirements.
For an initial layout evaluation, please share your location, usable roof area, roof type, expected electricity demand, target system size, and any shading or installation constraints.
Conclusion
The amount of roof space required for solar panels is determined by the size of the roof, panel effectiveness, and solar potential of the region. In 2025, high-efficiency N-type TOPCon and HJT modules give solar energy a major boost on small residential rooftops. Homeowners can design solar panel systems that more efficiently meet their energy goals with careful planning, calculation, and a solar panel square footage calculator. For dependable components, suppliers like HBOWA supply you with quality solar panels, inverters, and energy storage solutions to support long-term residential and commercial installs without slowing down.
Frequently Asked Questions
Typical residential installations require 300–500 sq ft, depending on energy demand and panel efficiency(technology).
Yes, high-efficiency modules or partial offset systems can help maximize output such as ground-mounted panels or building-integrated PV solutions are some other options for space-constrained properties, so it would be advised to contact solar professionals so they can assess the area and guide you properly and provide you with the best solutions.
Yes, modules with higher conversion rates generate more electricity per square foot, lowering the total roof area needed.
There is no right answer because it depends on your location and usage, but online tools like a solar panel square foot calculator provided by HBOWA can simplify the estimate.